


Commercial and industrial facility managers frequently size battery systems strictly around current peak shaving or load shifting needs. At Wolong, we routinely advise project developers to factor in future spatial requirements before freezing initial installation layouts.
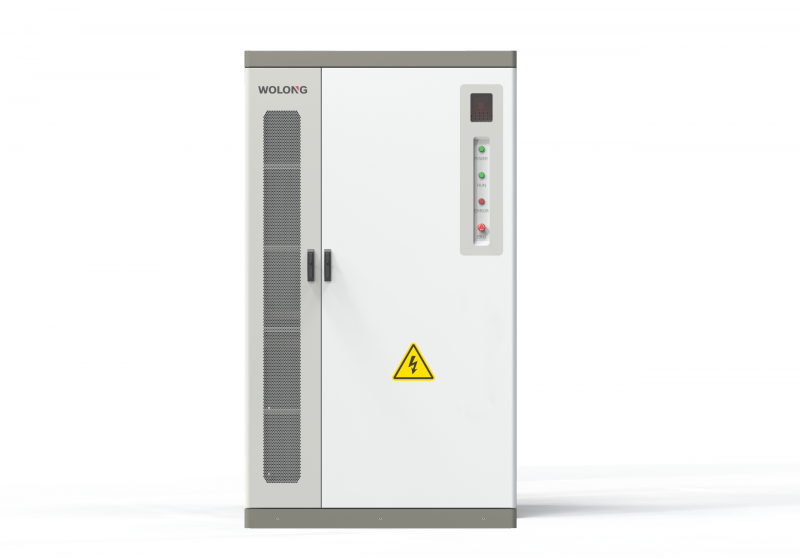
Engineers often design footprints to match immediate energy profiles while ignoring prospective load growth or regional tariff shifts. Finalizing hardware layouts without future spatial headroom creates severe bottlenecks when facility expansion becomes necessary years later.
The Hidden Cost of a Fixed Footprint
Retrofitting confined equipment yards introduces immense engineering hurdles and inflated capital expenditures that could have been avoided entirely. Proactive spatial forecasting ensures seamless long-term scalability across diverse operating environments.
Initial capital expenditure budgets often discourage buyers from purchasing extra land parcels or oversized civil pads during early construction. Project stakeholders assume future energy needs can be met by swapping in denser battery cells later on.
However, thermal management constraints limit how much energy can fit inside a fixed enclosure. Accounting for physical growth prevents costly site redesigns when operational demands inevitably increase over time.
The Hidden Costs of Confined Spatial Footprints in Initial Layouts
Physical footprints constrained by strict property boundaries leave zero room for secondary container placement on site. Adding storage blocks later becomes impossible when initial civil designs fail to account for mandatory fire safety clearances. Regulatory bodies mandate strict separation distances between high-capacity units to prevent thermal runaway propagation across industrial yards.
Expanding a confined site requires demolishing existing infrastructure or rerouting underground utilities, which destroys project economics. Capital expenditure spikes dramatically when retrofit labor outpaces original installation costs. Industrial operators must recognize that land constraints represent inflexible boundaries in facility design.
When evaluating initial layouts for a C&I ESS, engineering teams should map out a multi-phase spatial timeline. Visualizing future battery blocks prevents cramped enclosures that restrict airflow and routine maintenance access. Forward-thinking spatial allocations protect long-term site flexibility as factory production demands fluctuate over time.
Anticipating Electrical Headroom and Transformer Scalability
Physical space limitations extend beyond battery enclosures to include transformers and medium-voltage switchgear hardware. Scaling up commercial energy storage solutions across industrial sites requires matching electrical headroom with physical space. Sizing electrical assets precisely for current loads prevents immediate overspending but chokes future system expansion.
Switchgear bays designed without empty breaker slots force complete hardware replacements when adding new storage strings. Integrating modular switchgear architectures allows technicians to plug in extra feeder lines safely and efficiently. Our technical teams incorporate scalable electrical distribution topologies to accommodate future power expansions.
Facility engineers should calculate worst-case load scenarios during the initial electrical design baseline review. Ensuring that conduits and cable trays have extra capacity prevents massive trenching expenses during later expansion phases. Proactive electrical foresight guarantees that power conversion hardware matches future storage additions seamlessly.
Civil Foundation and Structural Considerations for Future Racks
Concrete foundation pads poured for initial equipment footprints rarely support extra battery weight without structural reinforcement. Heavy lithium-ion container assemblies demand high load-bearing capacities and precise leveling to prevent mechanical stress. Pouring isolated pads without extension anchors makes bolting on future units structurally impossible.
Subsurface soil conditions can shift dramatically over time, making post-expansion slab matching complex and risky. Pouring an oversized pad initially costs only a fraction more than expanding an existing cured foundation later. This small upfront civil investment saves thousands of dollars in specialized labor.
Utilizing proven commercial energy storage solutions with standardized skid dimensions simplifies foundation engineering significantly. Prefabricated mounting templates allow civil contractors to prep anchor points accurately for present and future units. Pre-planned structural layouts eliminate guesswork when deploying a modern C&I ESS installation.
Cable Management and Routing Expansion Limitations
Underground cable trenches and overhead cable trays reach maximum congestion limits faster than most operators anticipate. Pulling new communication and high-voltage DC lines through packed conduits introduces severe mechanical friction and insulation risks. Initial tray designs must include designated empty channels for future expansion needs.
Complex signal and control wiring requires careful physical separation from high-voltage power paths to prevent electromagnetic interference. Cramming new data lines into occupied conduits causes chronic communication faults between battery management controllers. Designing oversized cable management pathways from day one ensures signal integrity remains uncompromised.
Operational teams must coordinate closely with electrical contractors to map future cable pull boxes accurately. Marking clear pathways for supplementary conduit runs prevents accidental damage during routine maintenance excavations. Systematic wire management guarantees that scaling storage capacity causes zero disruption to existing facility networks.
Future-Proofing Asset ROI Through Strategic Spatial Planning
Financial modeling for industrial energy assets must account for changing electricity tariffs and evolving facility demands. Energy storage projects designed for rigid, unchangeable capacities miss out on lucrative ancillary service revenue opportunities. Scalable site architectures allow businesses to capitalize on shifting market incentives without replacing core infrastructure.
Deploying advanced commercial energy storage solutions requires a holistic vision encompassing both immediate operational savings and long-term growth. Assets built with expansion headroom adapt fluidly to corporate sustainability targets and increased electrification goals. Strategic spatial management transforms a static utility asset into a dynamic energy hub.
At Wolong, our engineering consultants help industrial clients design modular footprints ready for seamless future scaling. We ensure that every deployed C&I ESS unit meets rigorous reliability benchmarks while remaining adaptable to upcoming facility expansions. Strategic spatial planning ultimately secures enduring operational success and superior financial returns across the entire asset lifecycle.